
$300,000
$300,000
For more information regarding the value of a property, please contact us for a free consultation.
1371 S PRAIRIE CIR Deltona, FL 32725
2 Beds
2 Baths
1,312 SqFt
Key Details
Sold Price $300,000
Property Type Single Family Home
Sub Type Single Family Residence
Listing Status Sold
Purchase Type For Sale
Square Footage 1,312 sqft
Price per Sqft $228
Subdivision Deltona Lakes Unit 09
MLS Listing ID O6432013
Sold Date 10/30/26
Bedrooms 2
Full Baths 2
HOA Y/N No
Year Built 1977
Annual Tax Amount $2,913
Lot Size 0.380 Acres
Acres 0.38
Lot Dimensions 81x204
Property Sub-Type Single Family Residence
Source Stellar MLS
Property Description
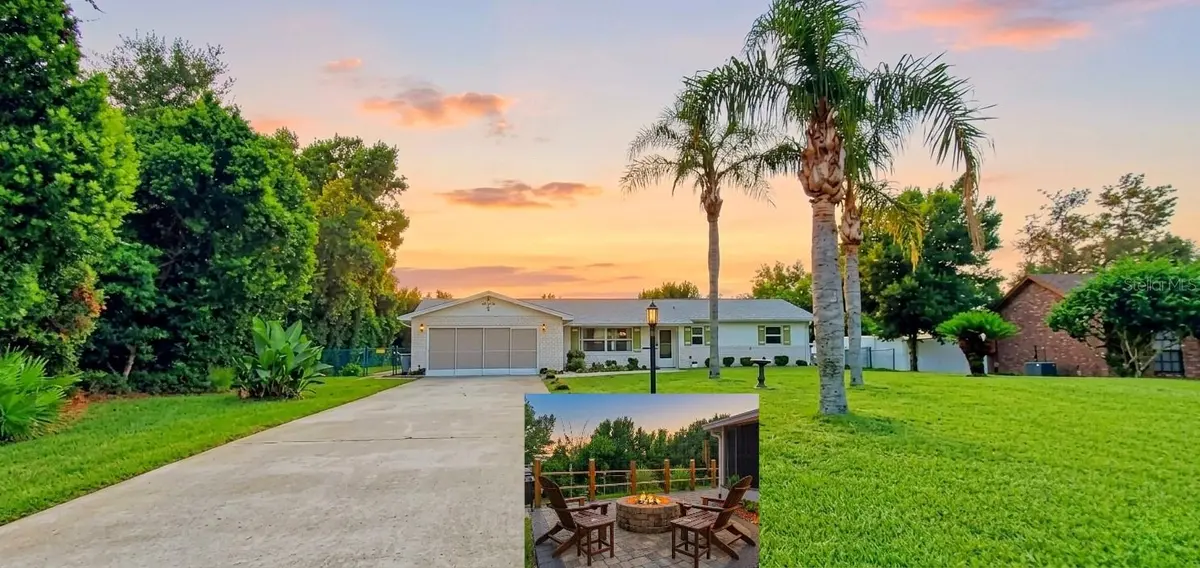
Virtually Staged. * Country Estate Feel with 60 ft Driveway Flanked by Majestic Palms * Private Lot- One of the Largest in the area * Panoramic Vista Views from the 220 sqft Relaxing Florida Room Overlooking 69ft Paver Deck and Meadow Like Yard * Enjoy Evenings Around the Stone Firepit * Versatile Floor Plan * French Doors Lead to Den/possible 3rd Bedroom and Kitchen * Living and Dining Areas * 2 Spacious Bedrooms * Catch Morning Sunrises from the Convertible Florida Room Boasting Removeable Vinyl Windows and Screens * Many Updates Including Insulated Windows * New Water Heater * AC 2023 * Recent Roof * Large 2 Car Garage Features Full Width Door Screen * Custom Installed Cabinetry for Ample Storage * Side Door with Access to the Direct Connect Home Generator * Lushly Landscaped Fully Fenced Private Yard * New Top of the Line Hot Tub Negotiable * Zone X *
Location
State FL
County Volusia
Community Deltona Lakes Unit 09
Area 32725 - Deltona / Enterprise
Zoning 01R
Rooms
Other Rooms Den/Library/Office, Florida Room
Interior
Interior Features Ceiling Fans(s), Eat-in Kitchen, Living Room/Dining Room Combo, Primary Bedroom Main Floor, Walk-In Closet(s), Window Treatments
Heating Central, Electric
Cooling Central Air
Flooring Laminate, Tile
Furnishings Unfurnished
Fireplace false
Appliance Dishwasher, Disposal, Electric Water Heater, Range, Range Hood, Refrigerator
Laundry In Garage
Exterior
Exterior Feature Fire Pit, Lighting, Private Yard
Parking Features Garage Door Opener, Guest, Off Street, Oversized, RV Access/Parking
Garage Spaces 2.0
Fence Chain Link
Utilities Available Cable Connected, Electricity Connected, Public, Water Connected
View Y/N No
Water Access No
View Trees/Woods
Roof Type Shingle
Porch Enclosed, Rear Porch, Screened
Attached Garage true
Exposure Northwest
Garage true
Private Pool No
Building
Lot Description City Limits, Landscaped, Oversized Lot, Paved
Story 1
Entry Level One
Foundation Slab
Lot Size Range 1/4 to less than 1/2
Sewer Septic Tank
Water Public
Architectural Style Ranch
Structure Type Block,Stucco
New Construction false
Others
Pets Allowed Cats OK, Dogs OK, Yes
Senior Community No
Ownership Fee Simple
Acceptable Financing Cash, Conventional, FHA, VA Loan
Listing Terms Cash, Conventional, FHA, VA Loan
Special Listing Condition None
Read Less
Want to know what your home might be worth? Contact us for a FREE valuation!

Our team is ready to help you sell your home for the highest possible price ASAP

© 2026 My Florida Regional MLS DBA Stellar MLS. All Rights Reserved.
Bought with Tenia Taylor KELLER WILLIAMS REALTY AT THE PARKS
Nearby Locations