


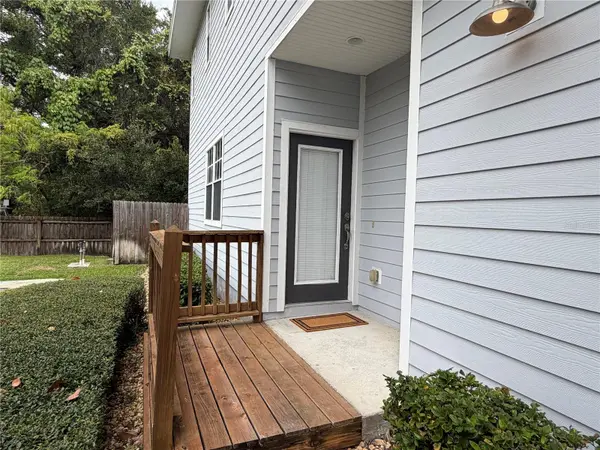



8323 KING BLOSSOM CT Tampa, FL 33615
3 Beds
3 Baths
1,706 SqFt
UPDATED:
Key Details
Property Type Townhouse
Sub Type Townhouse
Listing Status Active
Purchase Type For Sale
Square Footage 1,706 sqft
Price per Sqft $181
Subdivision Kingsport Twnhms
MLS Listing ID TB8562513
Bedrooms 3
Full Baths 2
Half Baths 1
Construction Status Completed
HOA Fees $266/mo
HOA Y/N Yes
Annual Recurring Fee 3192.0
Year Built 2007
Annual Tax Amount $3,240
Lot Size 1,306 Sqft
Acres 0.03
Property Sub-Type Townhouse
Source Stellar MLS
Property Description
Sliding glass doors connect the living room to a rear porch and fully fenced yard, extending your living space outdoors. Pets are OK! Upstairs, you'll find all three bedrooms plus a versatile sitting or bonus area that could also be used as an office! The primary bedroom features beautiful French doors opening onto a private balcony, a peaceful spot to unwind and enjoy the sunset. Both large guest bedrooms have spacious walk-in closets for generous storage, and a convenient downstairs half bathroom serves guests.
Additional features include fresh paint, security system wiring, and plumbing for a water softener. Conveniently located for access to Tampa International Airport, shopping, dining, downtown Tampa, and area beaches, this home brings together comfort, space, and everyday convenience. Schedule your private showing today!
Recent renovations include Frigidaire kitchen appliances in 2019; new A/C unit installed in 2021; and refinished front porch in 2022 as well as tinted windows to help with the Florida heat!
Location
State FL
County Hillsborough
Community Kingsport Twnhms
Area 33615 - Tampa / Town And Country
Zoning PD
Rooms
Other Rooms Attic, Den/Library/Office
Interior
Interior Features Carbon Monoxide Detector(s), Ceiling Fans(s), Eat-in Kitchen, High Ceilings, Kitchen/Family Room Combo, Laminate Counters, Open Floorplan, PrimaryBedroom Upstairs, Thermostat, Walk-In Closet(s)
Heating Central
Cooling Central Air
Flooring Carpet, Laminate, Tile
Furnishings Negotiable
Fireplace false
Appliance Built-In Oven, Cooktop, Dishwasher, Disposal, Dryer, Electric Cooktop, Exhaust Fan, Freezer, Microwave, Range, Refrigerator, Washer
Laundry Electric Dryer Hookup, Inside, Laundry Room, Upper Level, Washer Hookup
Exterior
Exterior Feature Balcony, Lighting, Private Entrance, Sidewalk
Garage Spaces 2.0
Fence Wood
Community Features Community Mailbox, Sidewalks, Street Lights
Utilities Available Cable Available, Electricity Available, Electricity Connected, Fire Hydrant, Phone Available, Public, Sewer Available, Sewer Connected, Sprinkler Meter, Underground Utilities, Water Available, Water Connected
View Y/N No
Water Access No
View Trees/Woods
Roof Type Shingle
Porch Front Porch, Patio, Rear Porch
Attached Garage true
Exposure South
Garage true
Private Pool No
Building
Lot Description Corner Lot, Flood Insurance Required, FloodZone, Landscaped, Sidewalk, Street Dead-End, Private
Entry Level Two
Foundation Slab
Lot Size Range 0 to less than 1/4
Sewer Public Sewer
Water Public
Structure Type Frame,Wood Siding
New Construction false
Construction Status Completed
Others
Pets Allowed Cats OK, Dogs OK
HOA Fee Include Maintenance Grounds,Maintenance,Sewer,Water
Senior Community No
Ownership Fee Simple
Monthly Total Fees $266
Acceptable Financing Cash, Conventional, FHA, USDA Loan, VA Loan
Membership Fee Required Required
Listing Terms Cash, Conventional, FHA, USDA Loan, VA Loan
Special Listing Condition Probate Listing
Virtual Tour https://www.propertypanorama.com/instaview/stellar/TB8562513
