


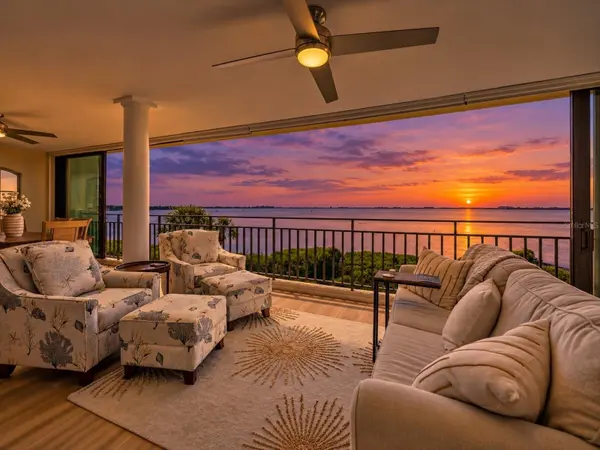

6460 MOURNING DOVE DR #305 Bradenton, FL 34210
3 Beds
3 Baths
2,582 SqFt
Open House
Sun Nov 01, 12:00pm - 3:00pm
UPDATED:
Key Details
Property Type Condo
Sub Type Condominium
Listing Status Active
Purchase Type For Sale
Square Footage 2,582 sqft
Price per Sqft $284
Subdivision The Vistas At Wild Oak Bay Iv
MLS Listing ID N6146354
Bedrooms 3
Full Baths 2
Half Baths 1
Condo Fees $6,106
HOA Y/N No
Annual Recurring Fee 24424.0
Year Built 1981
Annual Tax Amount $6,366
Lot Size 1.580 Acres
Acres 1.58
Property Sub-Type Condominium
Source Stellar MLS
Property Description
Beautiful luxury wood-look vinyl flooring flows throughout the living areas, complemented by a thoughtfully appointed kitchen featuring stainless steel appliances, custom soft-close cabinetry, and generous storage. The spacious living and dining areas open effortlessly to the enclosed lanai, where panoramic views of Sarasota Bay create the perfect setting for morning coffee, entertaining, or simply enjoying the coastal scenery.
The generous primary suite offers beautiful water views, a spacious bath with dual sinks, and a customized walk-in closet. Two additional guest bedrooms provide comfortable accommodations for family and friends, including the flexibility to create a private home office or additional sitting area.
Additional highlights include impact-resistant windows and doors, hurricane shutters, and lush tropical landscaping. Residents enjoy a community pool and spa surrounded by beautifully maintained grounds, creating a peaceful, resort-style atmosphere.
Ideally situated just minutes from the renowned IMG Academy, waterfront dining, shopping, golf, and the beautiful beaches of Anna Maria Island, this exceptional residence offers the perfect combination of luxury, convenience, and tranquility. A rare opportunity to embrace the elegance and beauty of Sarasota Bay waterfront living.
Location
State FL
County Manatee
Community The Vistas At Wild Oak Bay Iv
Area 34210 - Bradenton
Zoning PDR
Rooms
Other Rooms Bonus Room, Den/Library/Office, Inside Utility, Storage Rooms
Interior
Interior Features Built-in Features, Open Floorplan, Solid Surface Counters, Stone Counters, Thermostat, Tray Ceiling(s), Walk-In Closet(s), Window Treatments
Heating Central
Cooling Central Air
Flooring Luxury Vinyl
Furnishings Negotiable
Fireplace false
Appliance Convection Oven, Dishwasher, Disposal, Dryer, Microwave, Refrigerator, Washer
Laundry Electric Dryer Hookup, Inside, Washer Hookup
Exterior
Exterior Feature Balcony, Hurricane Shutters, Lighting, Storage
Parking Features Assigned, Covered, Guest
Community Features Buyer Approval Required, Community Mailbox, Deed Restrictions, No Truck/RV/Motorcycle Parking, Pool, Street Lights
Utilities Available BB/HS Internet Available, Cable Available, Cable Connected, Electricity Available, Electricity Connected, Fiber Optics, Water Connected
Amenities Available Cable TV, Elevators, Pool, Sauna, Spa/Hot Tub
View Y/N Yes
Water Access Yes
Water Access Desc Bay/Harbor
View Trees/Woods, Water
Roof Type Built-Up,Other
Porch Porch, Screened, Side Porch
Attached Garage false
Exposure North
Garage false
Private Pool No
Building
Lot Description Landscaped, Paved
Story 1
Entry Level One
Foundation Block
Sewer Public Sewer
Water Public
Unit Floor 3
Structure Type Block,Stucco
New Construction false
Schools
Elementary Schools Bayshore Elementary
Middle Schools Electa Arcotte Lee Magnet
High Schools Bayshore High
Others
Pets Allowed Cats OK, Dogs OK, Yes
HOA Fee Include Cable TV,Common Area Taxes,Pool,Escrow Reserves Fund,Insurance,Internet,Maintenance Structure,Maintenance Grounds,Maintenance,Management,Sewer,Trash,Water
Senior Community No
Pet Size Medium (36-60 Lbs.)
Ownership Condominium
Monthly Total Fees $2, 035
Membership Fee Required None
Num of Pet 1
Special Listing Condition None
Virtual Tour https://www.propertypanorama.com/instaview/stellar/N6146354
